Taju Yurt
Taju Yurt
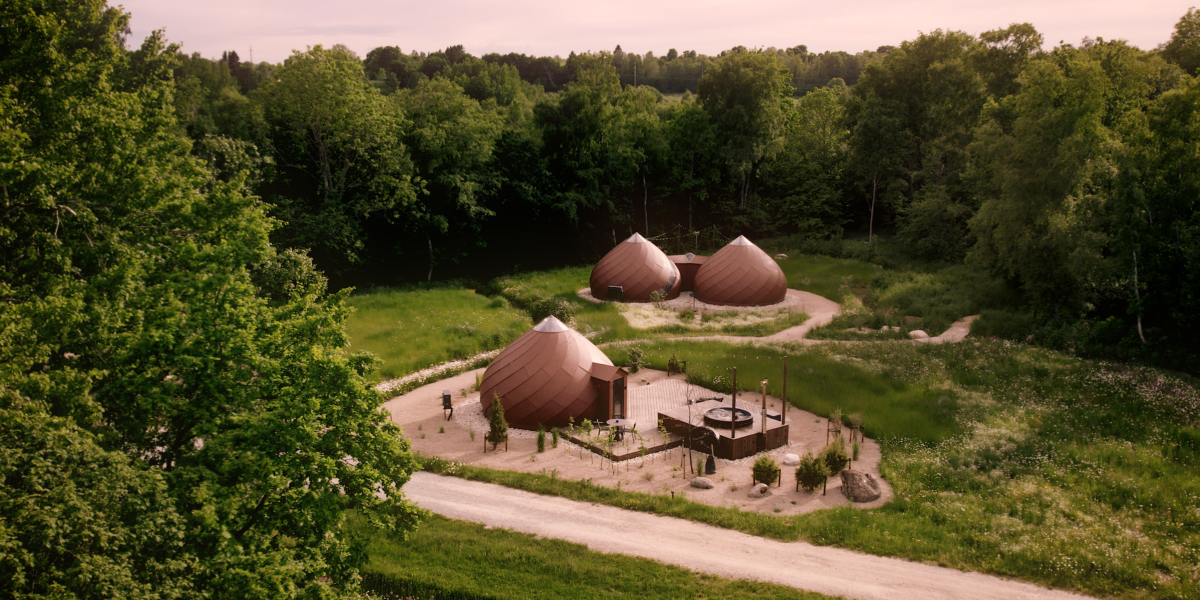
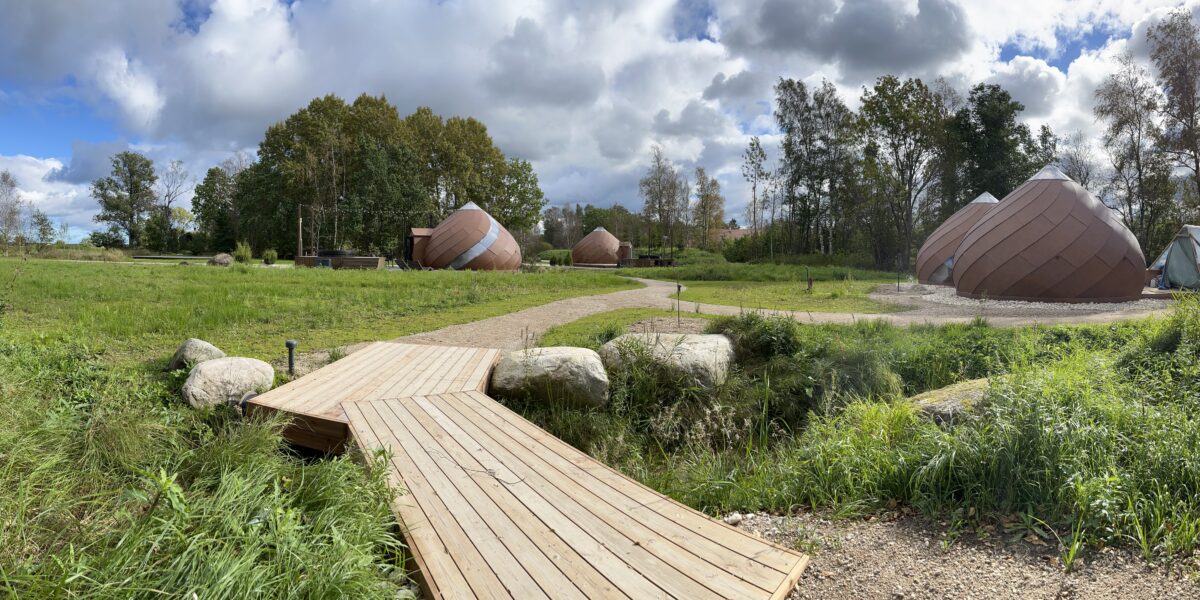
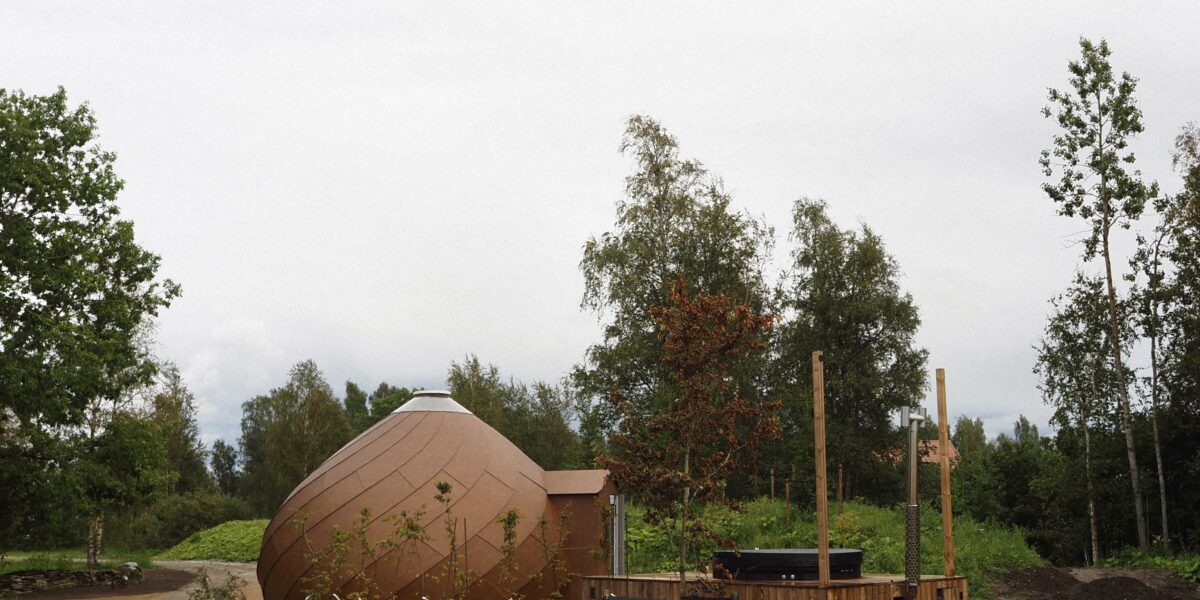
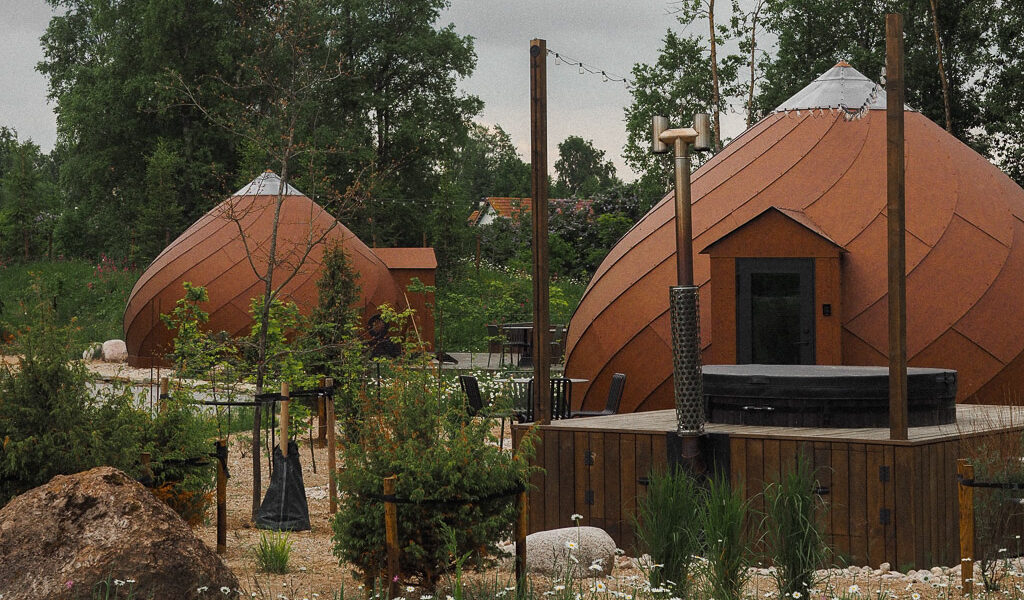
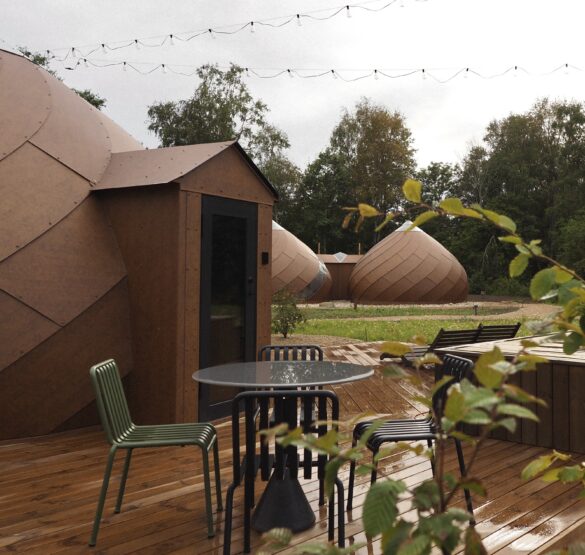
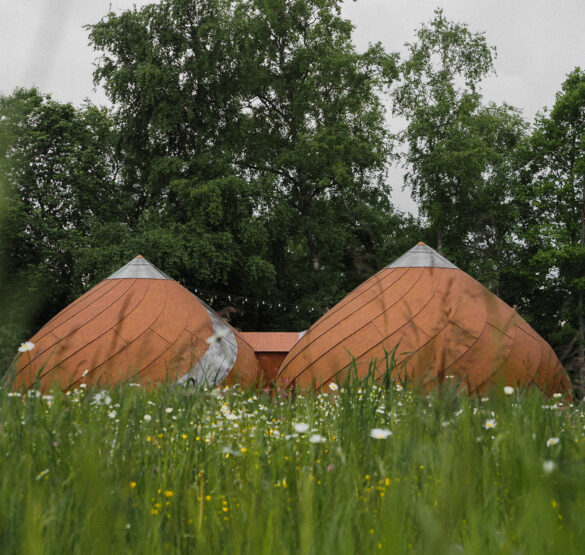
At the edge of the meadow and forest, the Taju Yurts look from a distance more like large seeds than houses. Rust-coloured domes are scattered across the meadow, gravel paths run between them, a wooden bridge crosses the ditch, and large stones stand in the landscape. The meadow remains open around the houses, with the forest beginning right there.
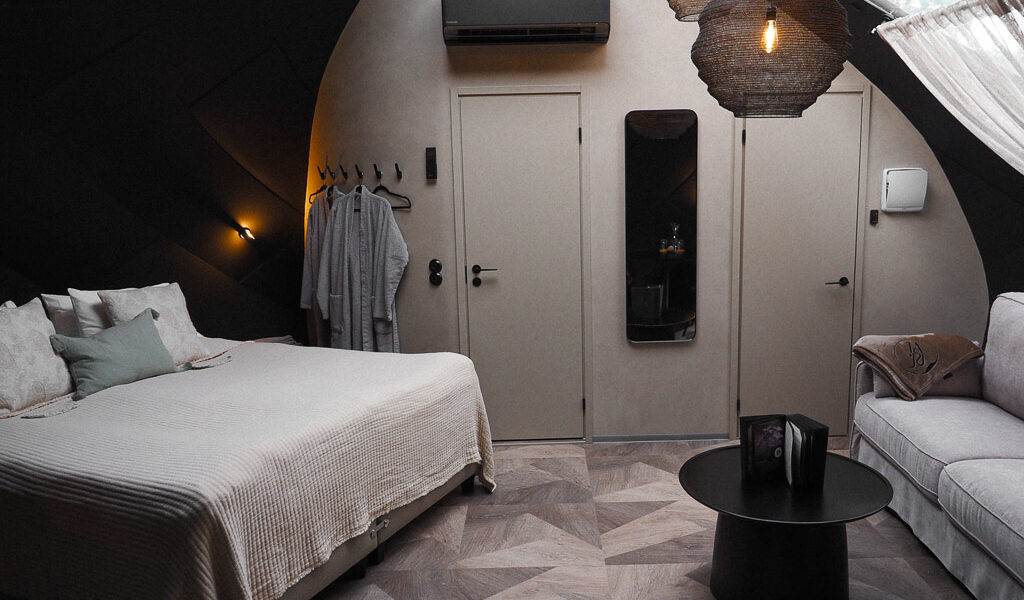
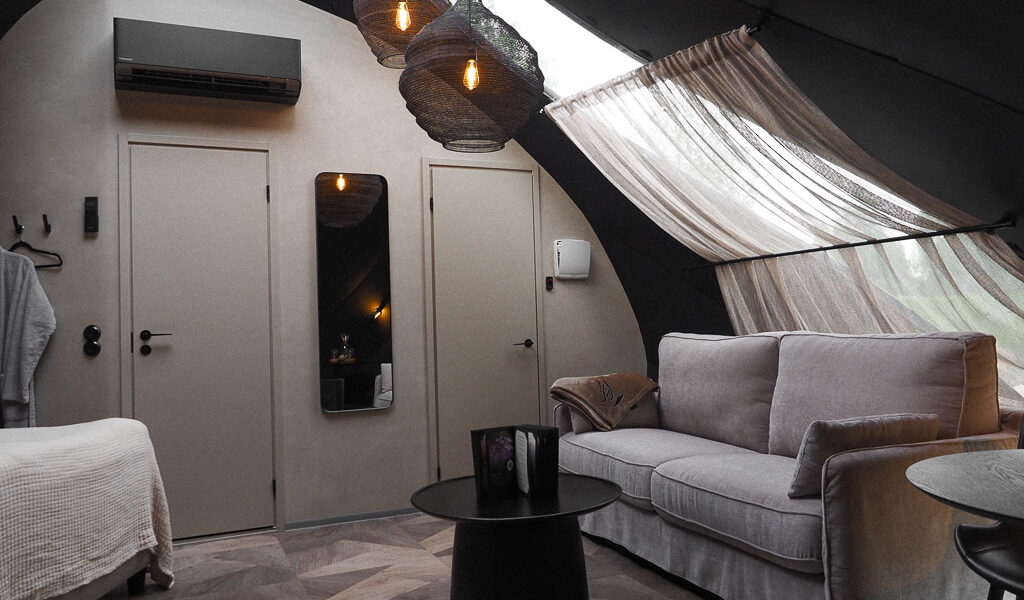
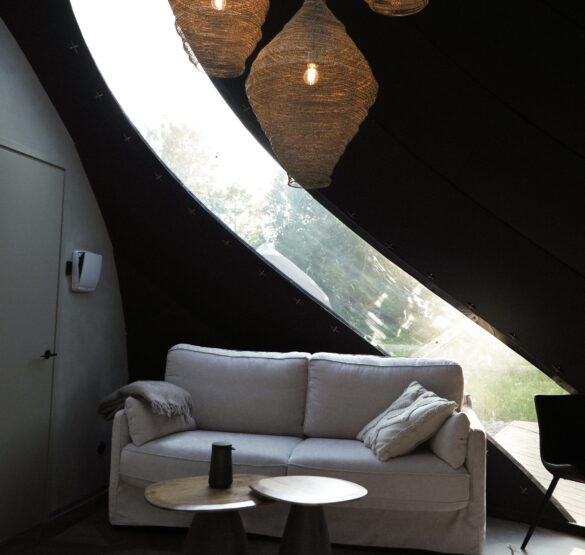
As you step inside, the picture changes. The spatial experience of the building is essentially archaic and evokes the round clay houses of African tribes. The enclosed, sculptural form on the outside conceals a dark, curved interior.
Structure
The main feature of the Taju Yurt is the unity of form and structure. There is no separate load-bearing structure – the building itself is a shell structure. The outer layer of the double-layered shell is made of aluminium composite panels, the inner layer of waterproof plywood, while the PUR foam between them serves both as insulation and as the element that binds the layers together. Thus, the structure, insulation and architectural form are resolved as one integrated whole. The small volume and well-insulated shell keep energy demand low. A battery storage system makes it possible to store energy and use it according to the needs of the house.
Synergy with nature
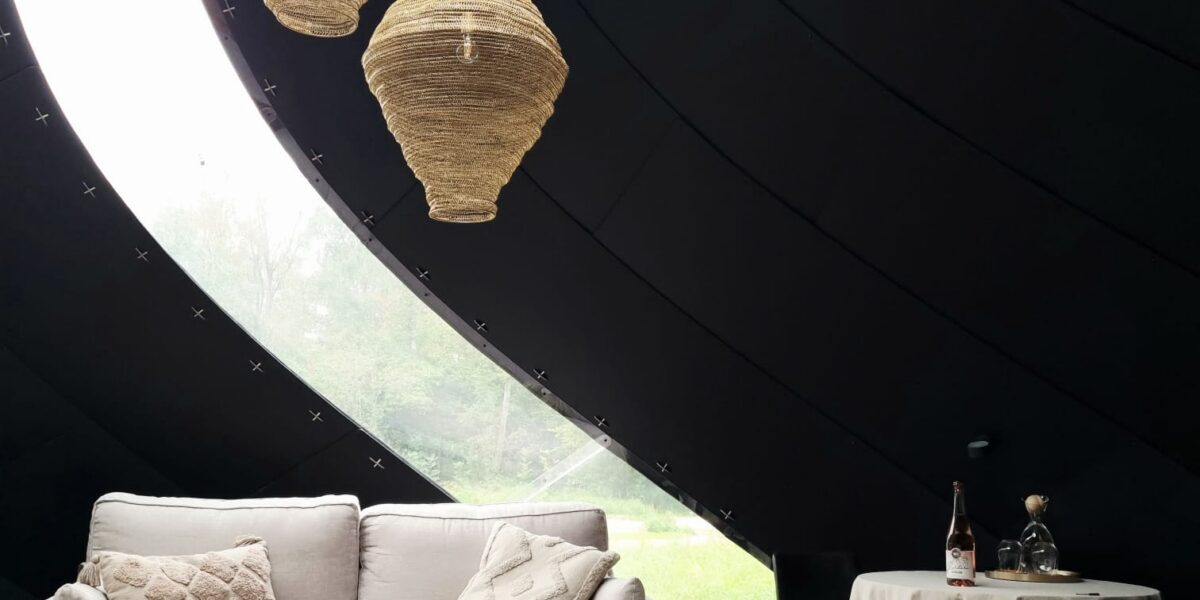
There are almost no straight walls or conventional ceilings here. The curved shell and geometry converging towards the centre create an intimate space, separated from the outside environment yet in synergy with nature. A large arched window cuts light into the dark space and opens a view onto the meadow.